Extensions2025
Rear Extension
Hackney, London
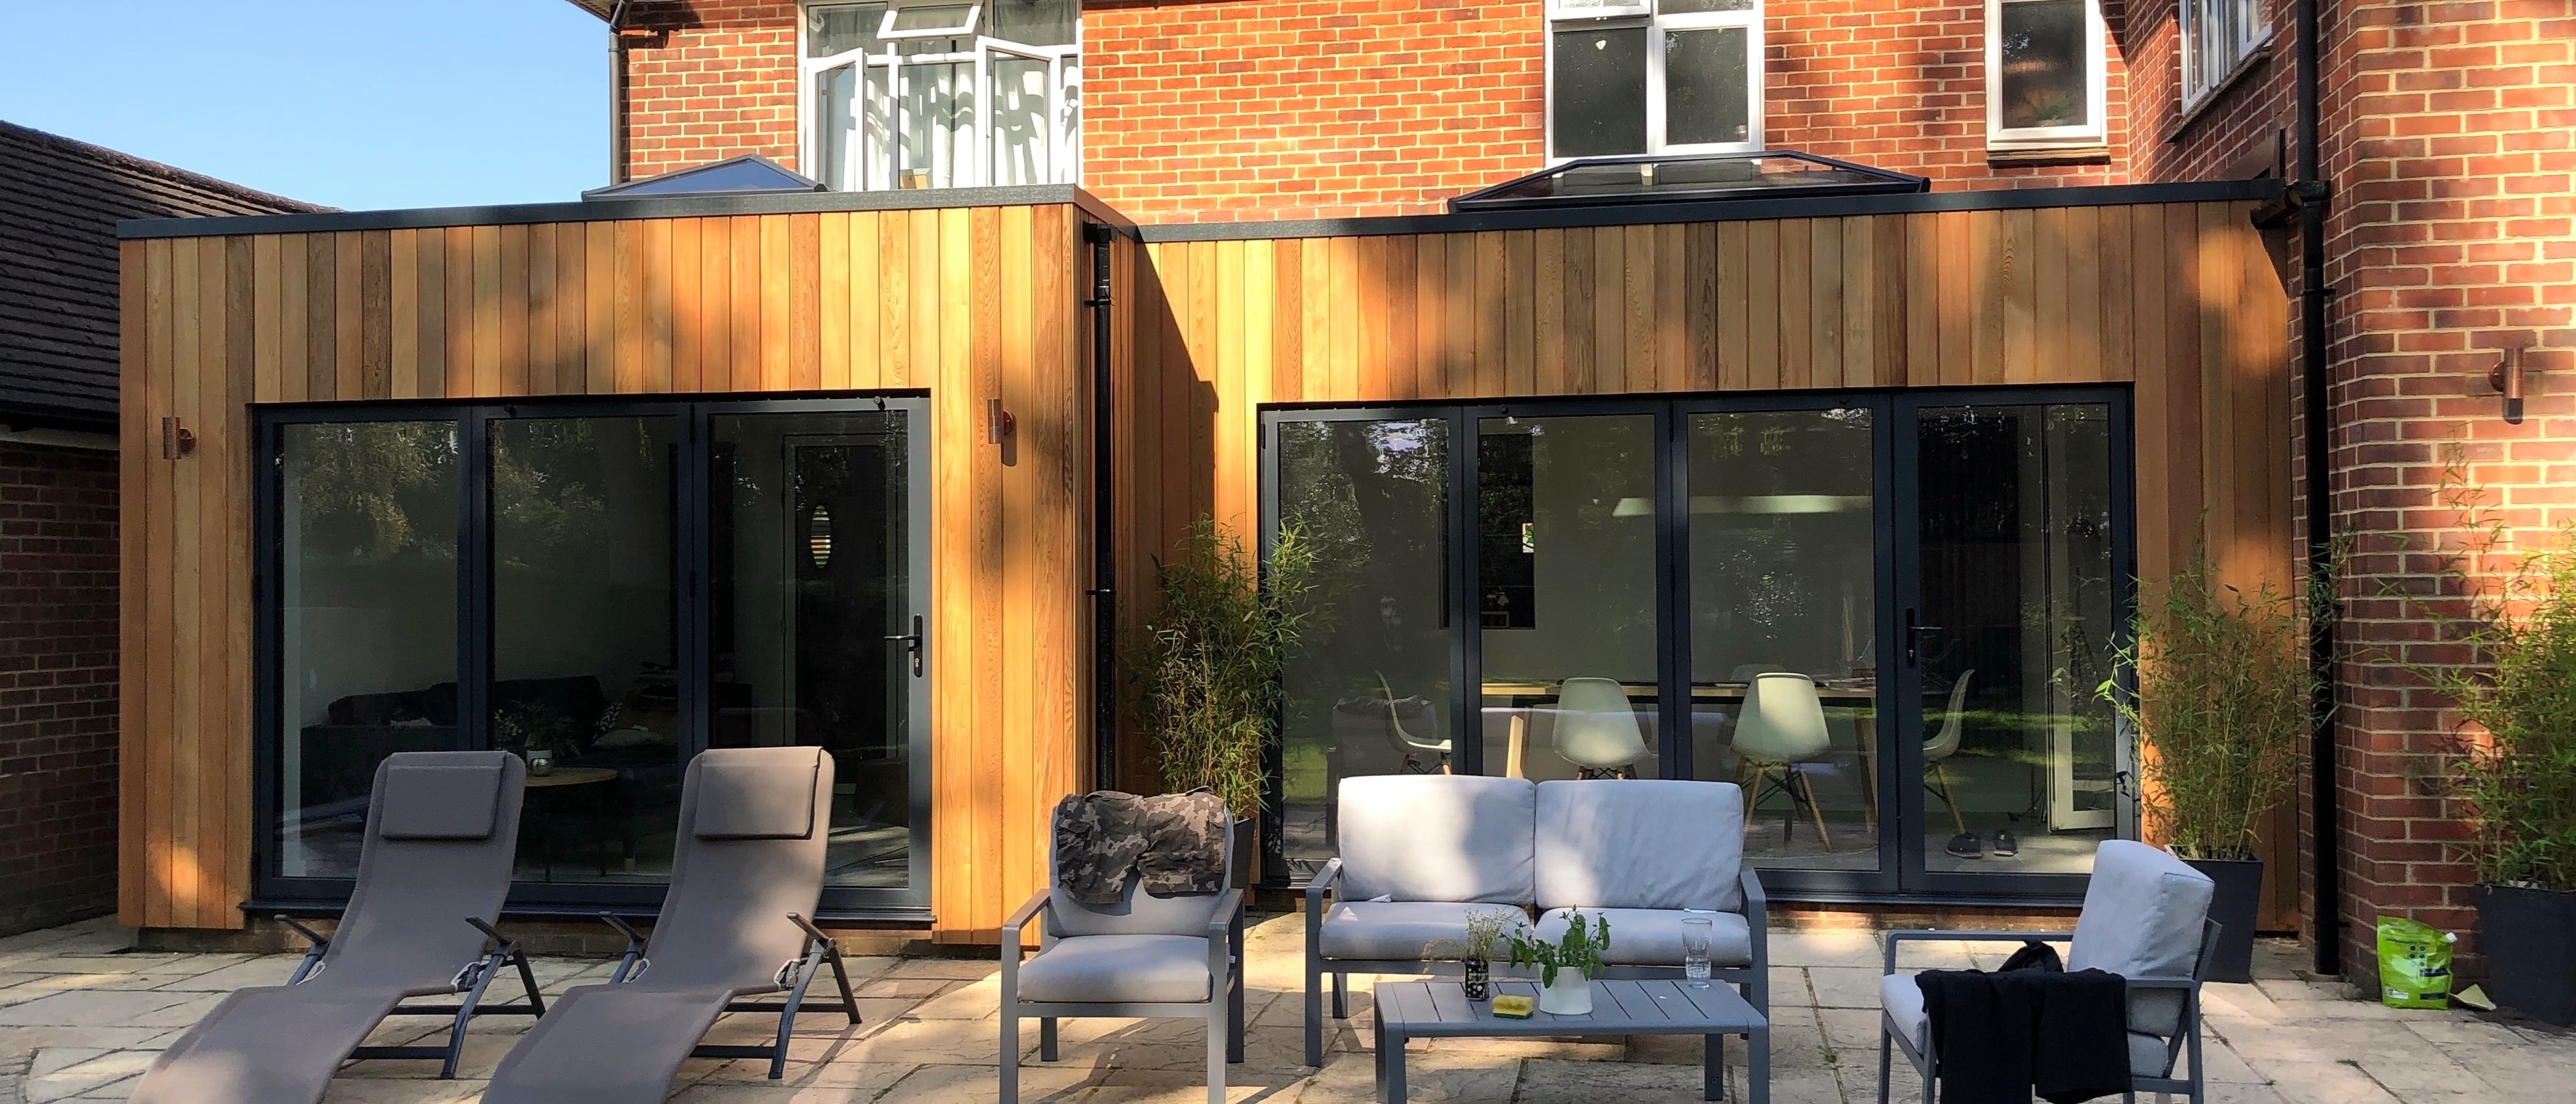
A full-width rear extension transforming a Victorian terrace into a light-filled open-plan kitchen and living space. Structural steel frame, polished concrete floor, full-height glazing.


Every project is a collaboration — your vision, our expertise, one clear process from first sketch to final sign-off.
A full-width rear extension transforming a Victorian terrace into a light-filled open-plan kitchen and living space. Structural steel frame, polished concrete floor, full-height glazing.
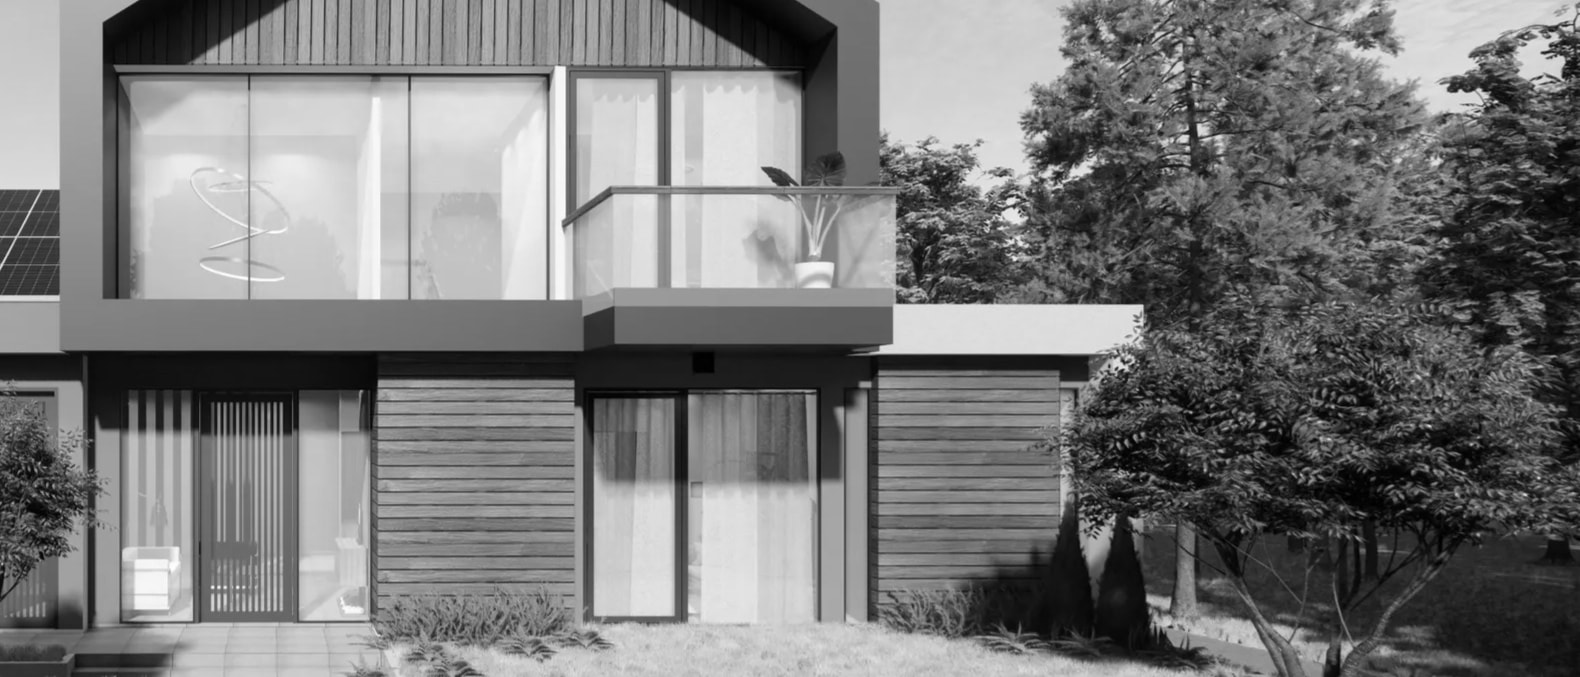
A four-bedroom detached new build on a tight infill plot. Designed to maximise natural light and garden aspect while meeting strict planning constraints.
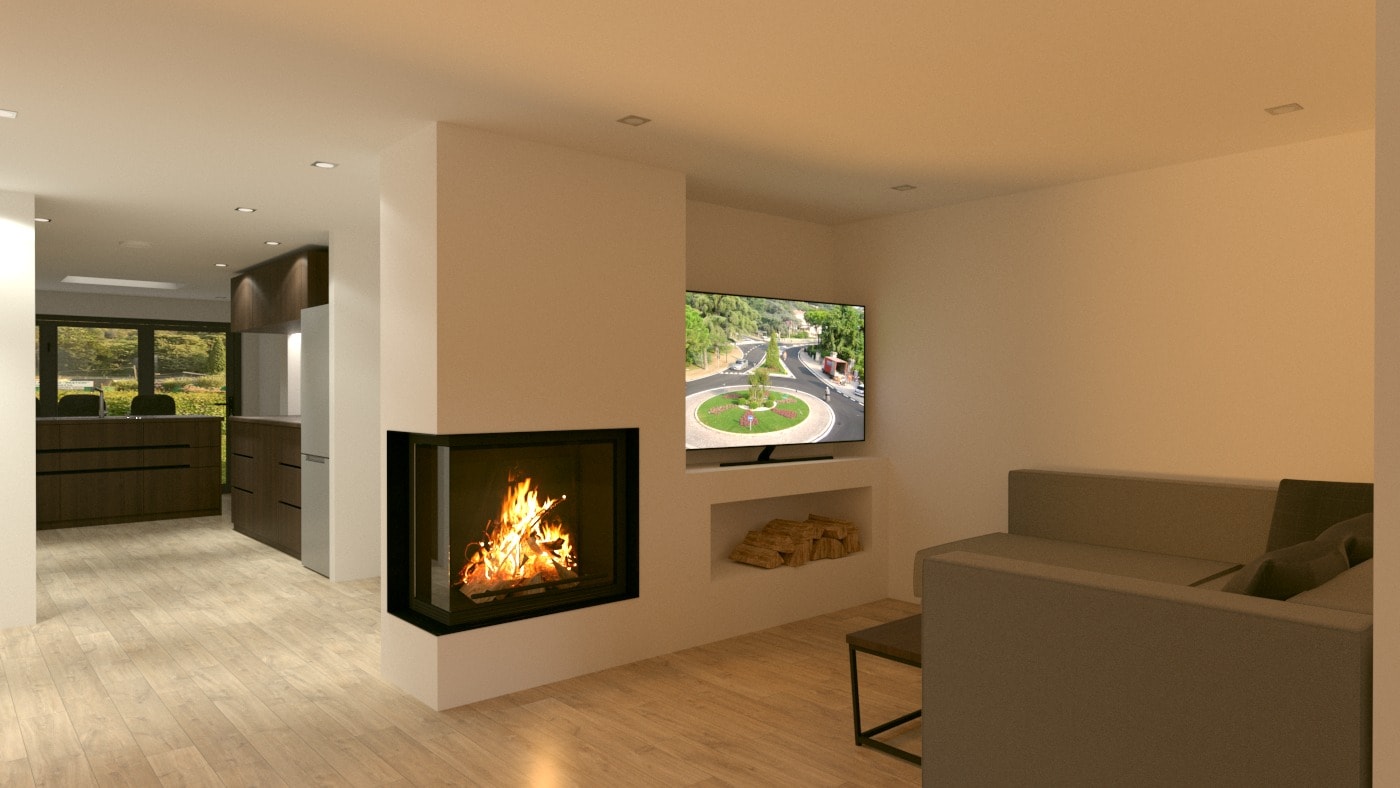
A side-return and rear extension combined with a full interior redesign. Structural alterations, new staircase, and bespoke joinery throughout.
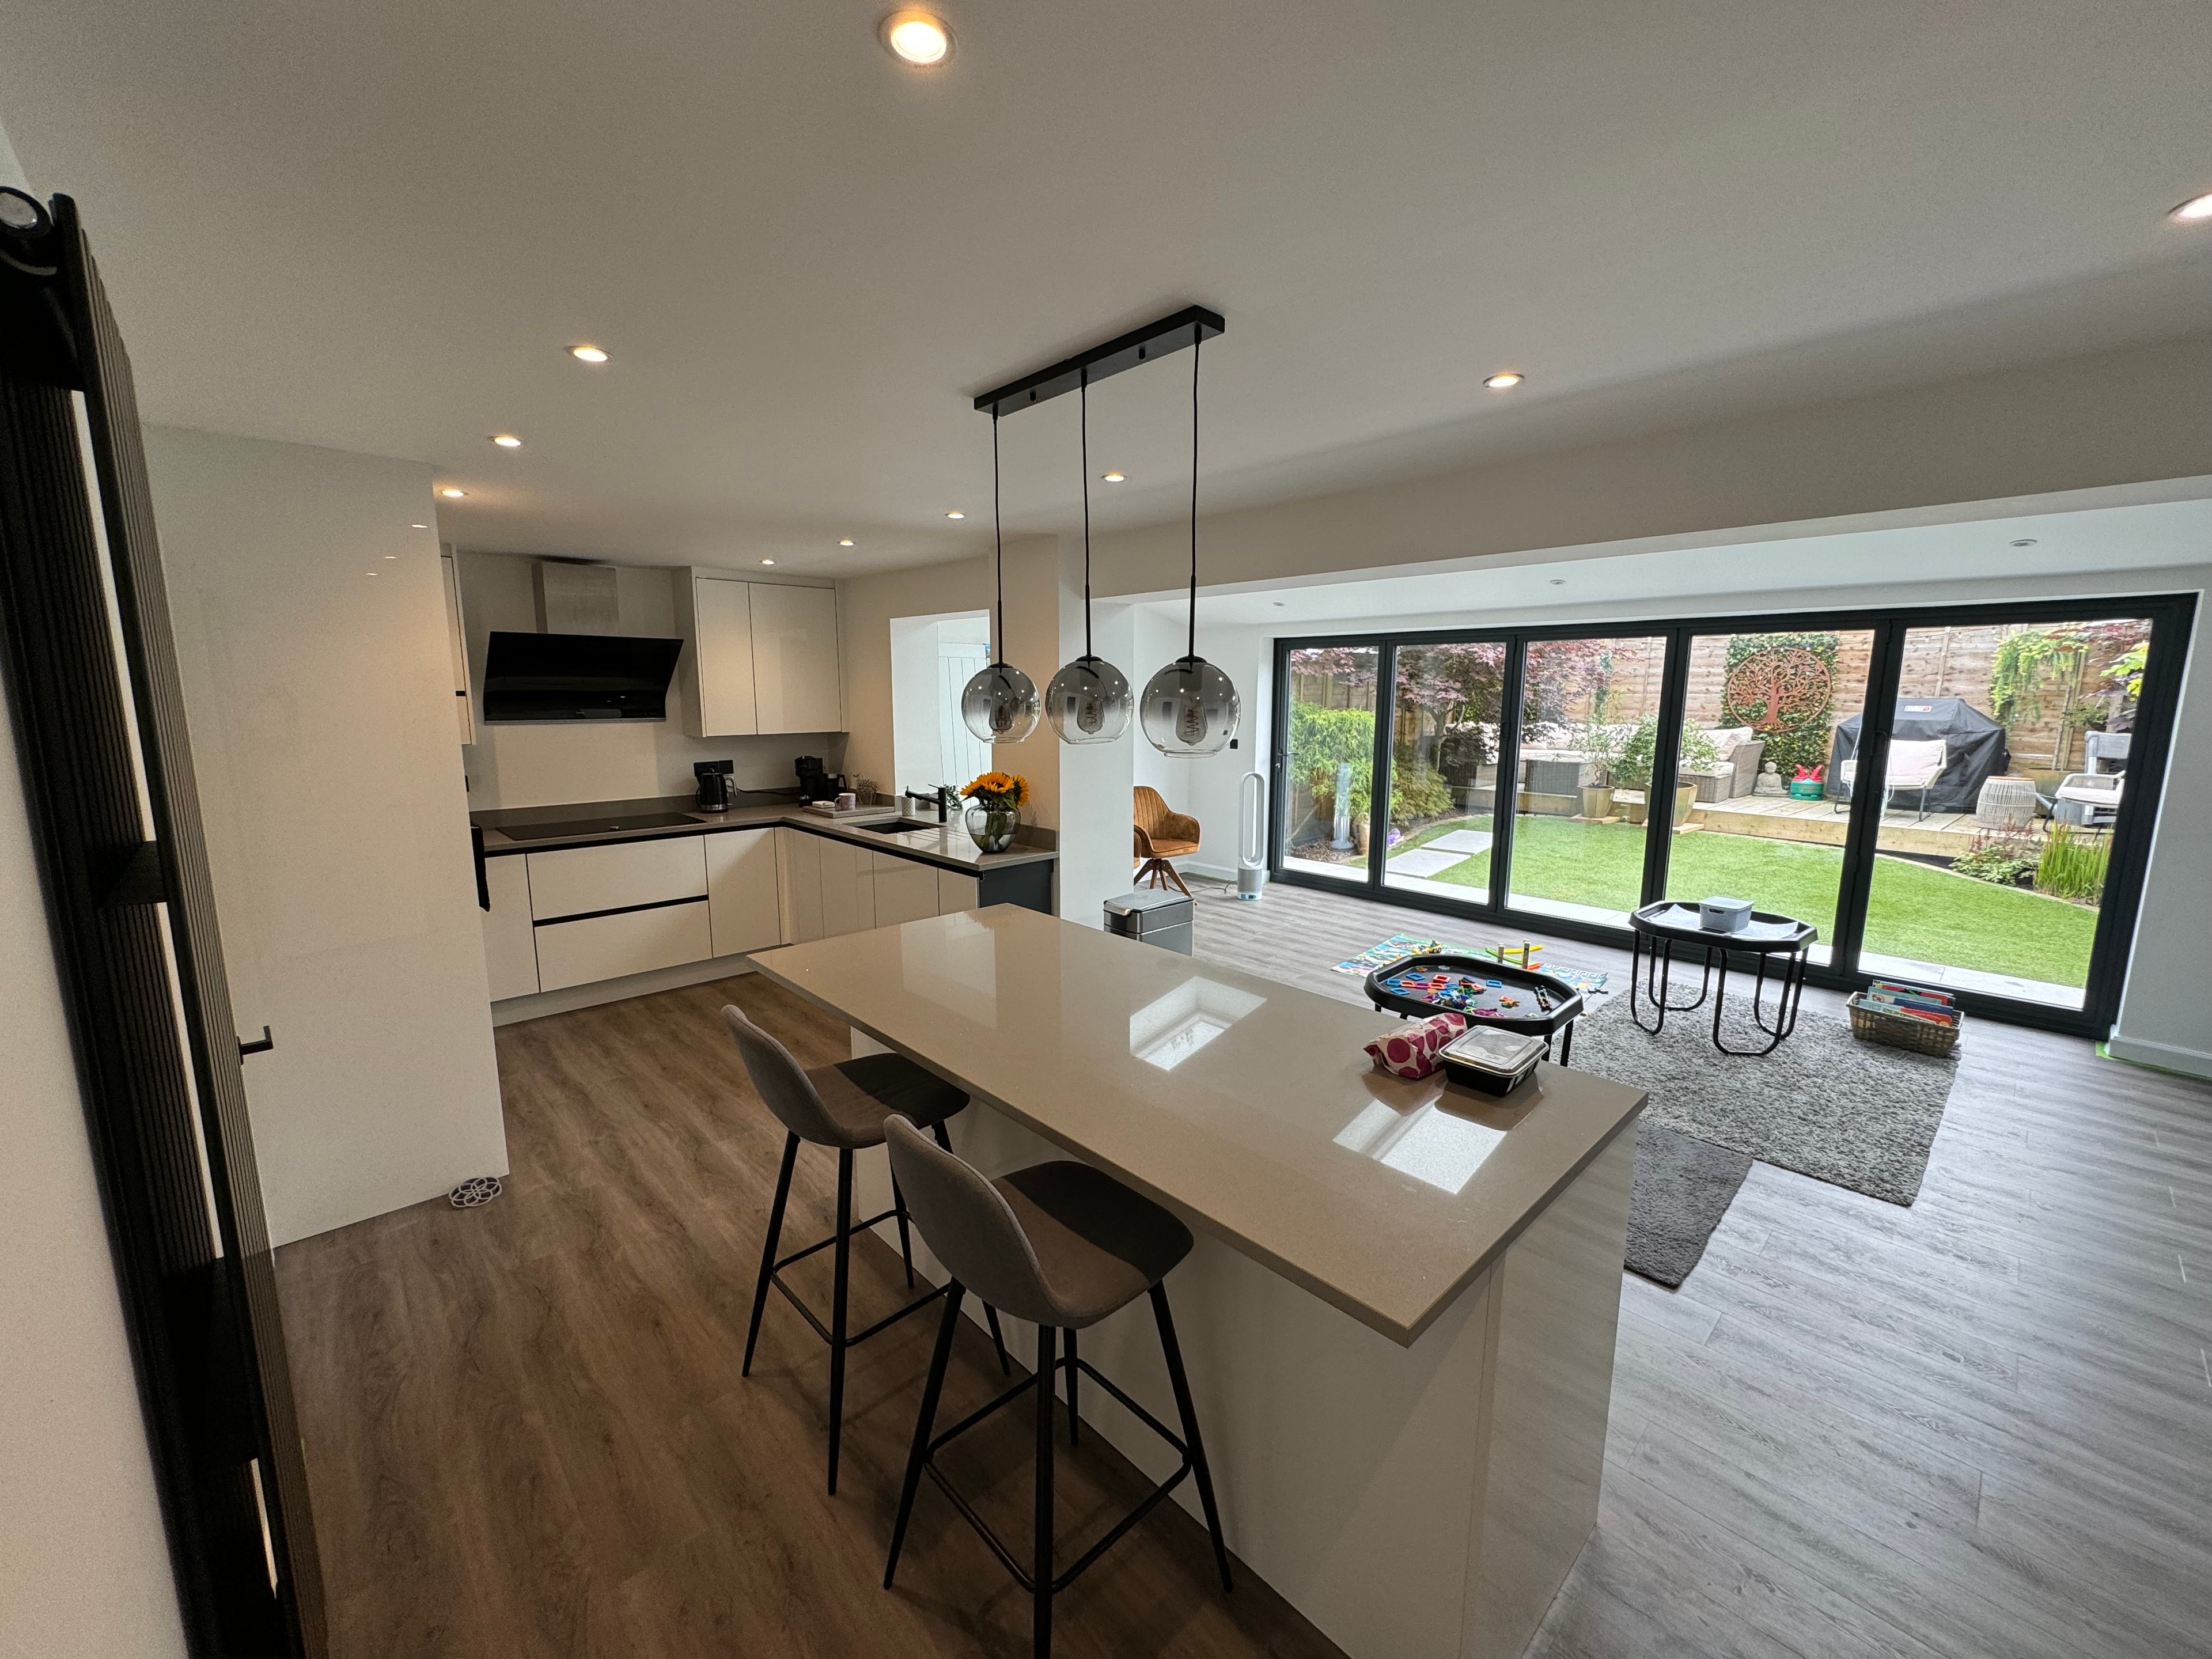
A side-return extension with a glazed roof lantern, creating a dramatic kitchen-diner that connects seamlessly to the rear garden.
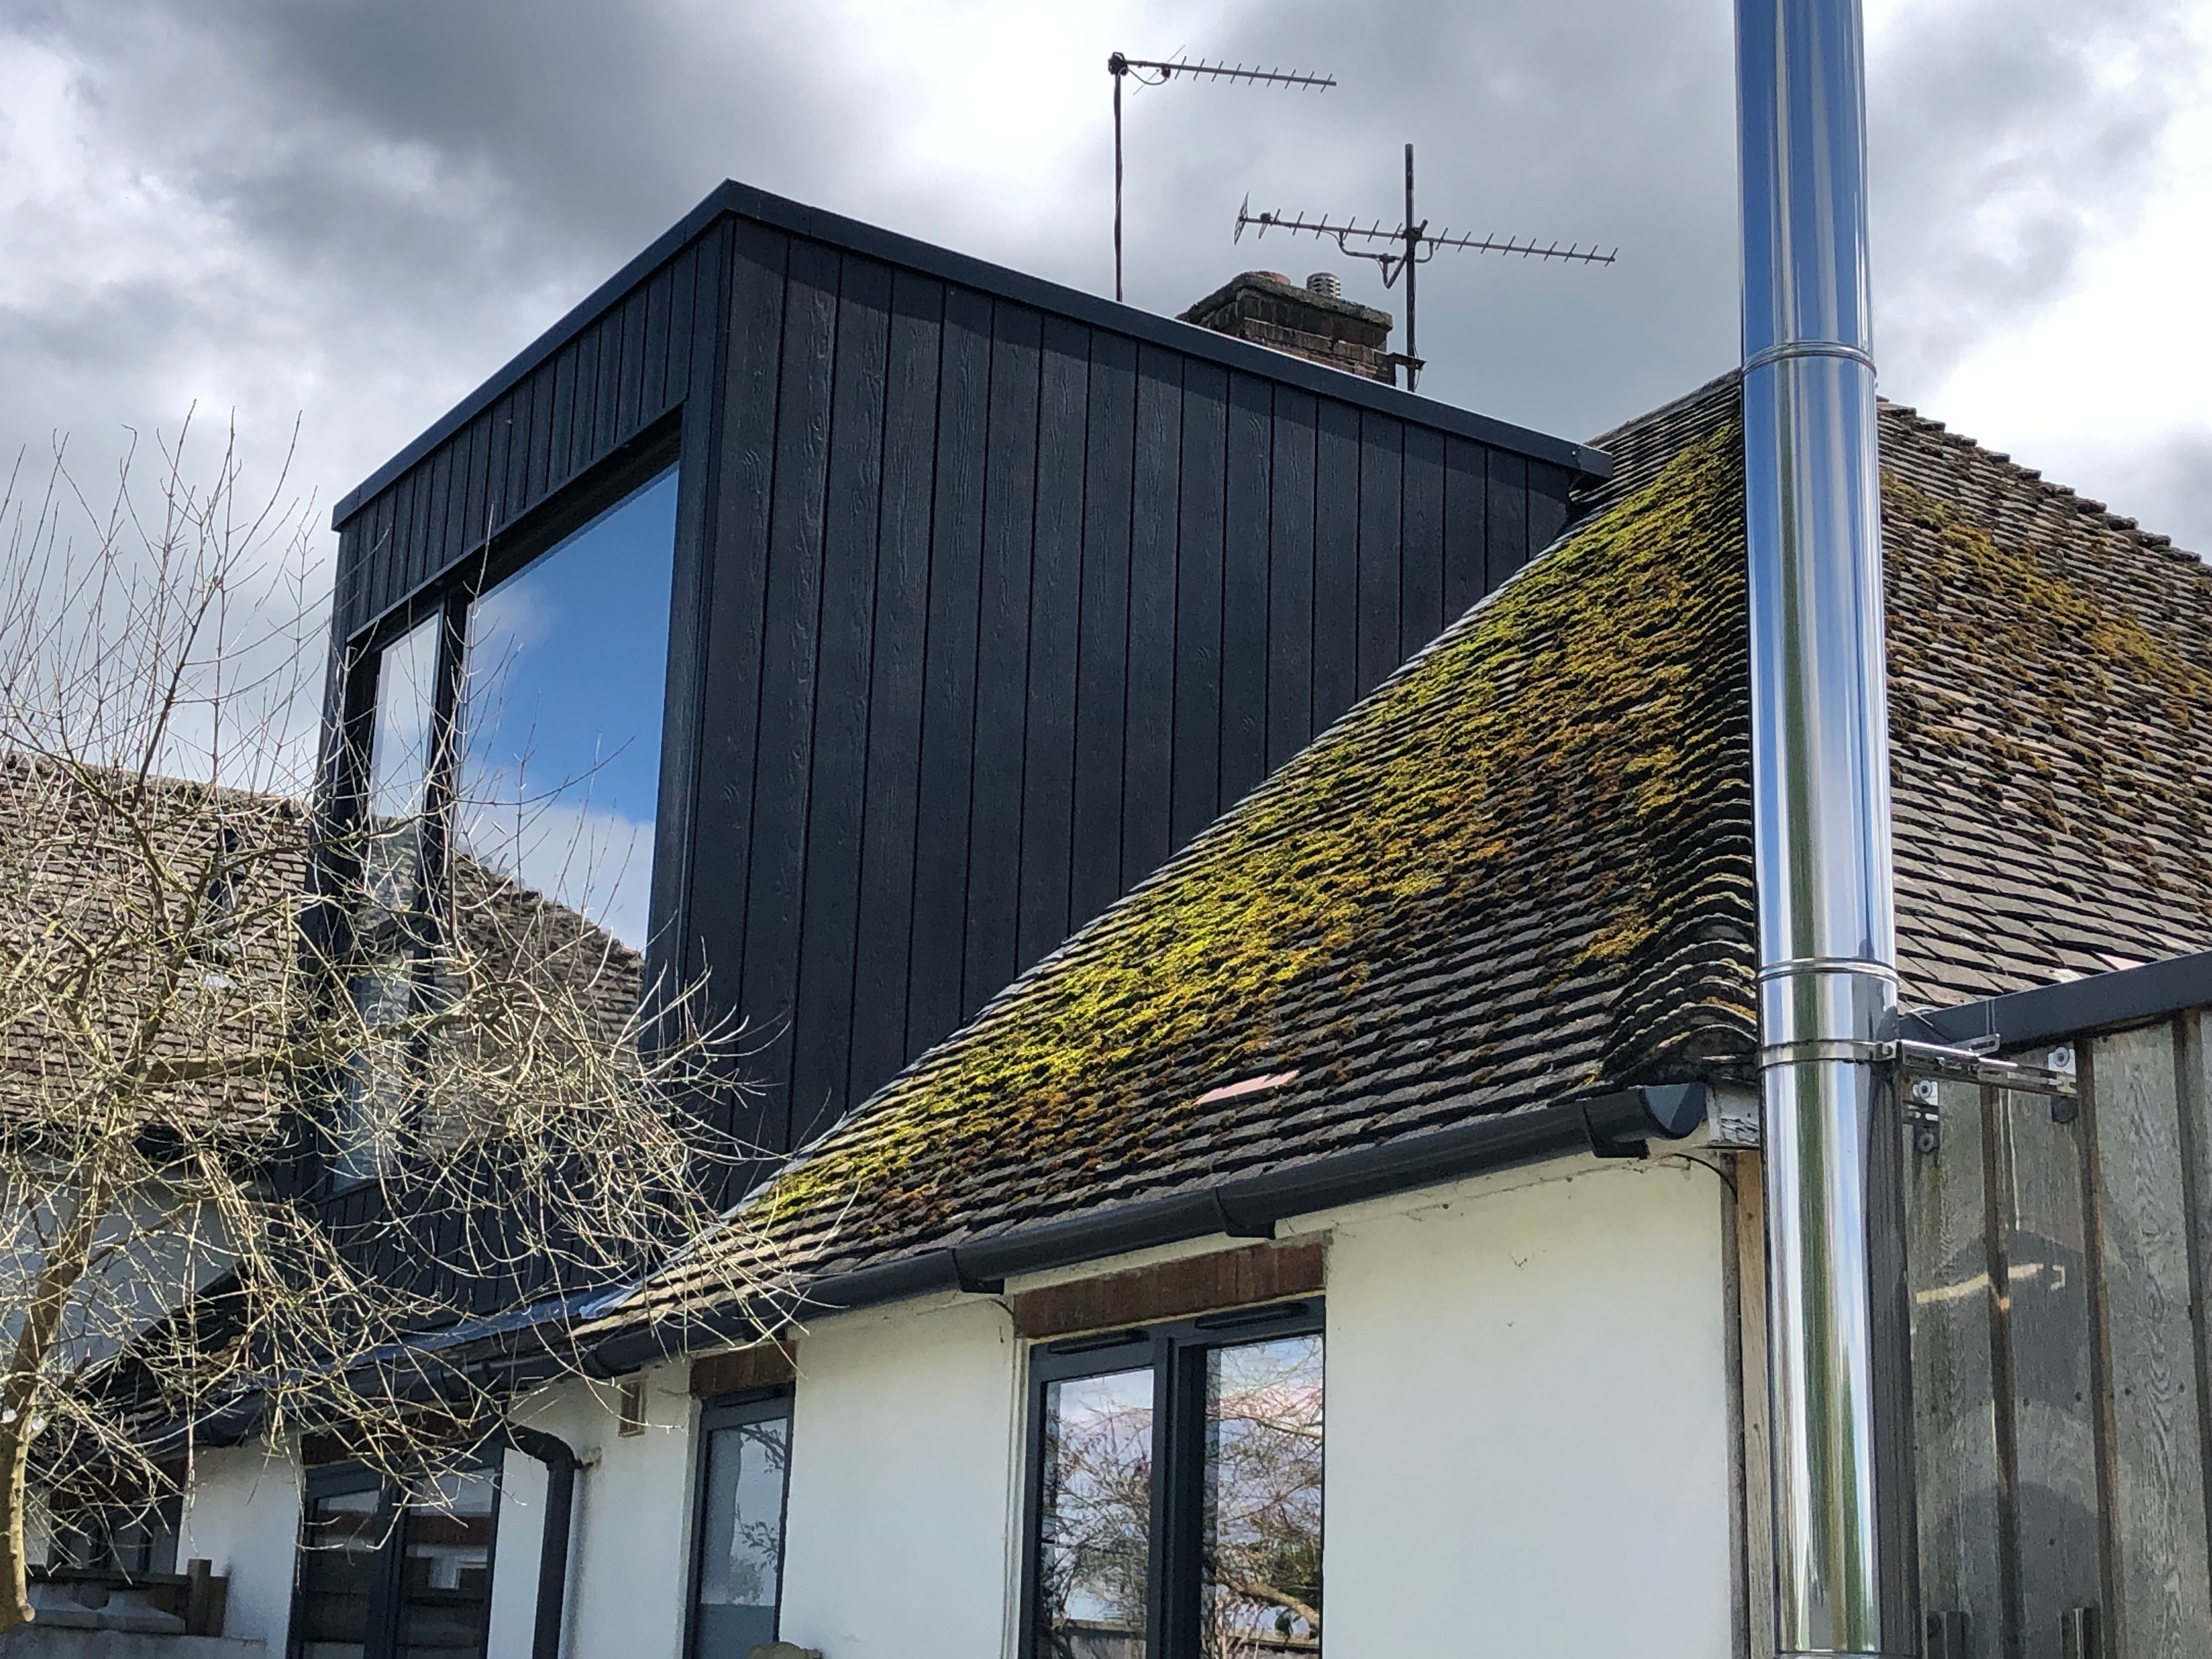
A full dormer loft conversion adding a master bedroom suite with en-suite and dressing room. Velux rooflights to the rear for maximum light.
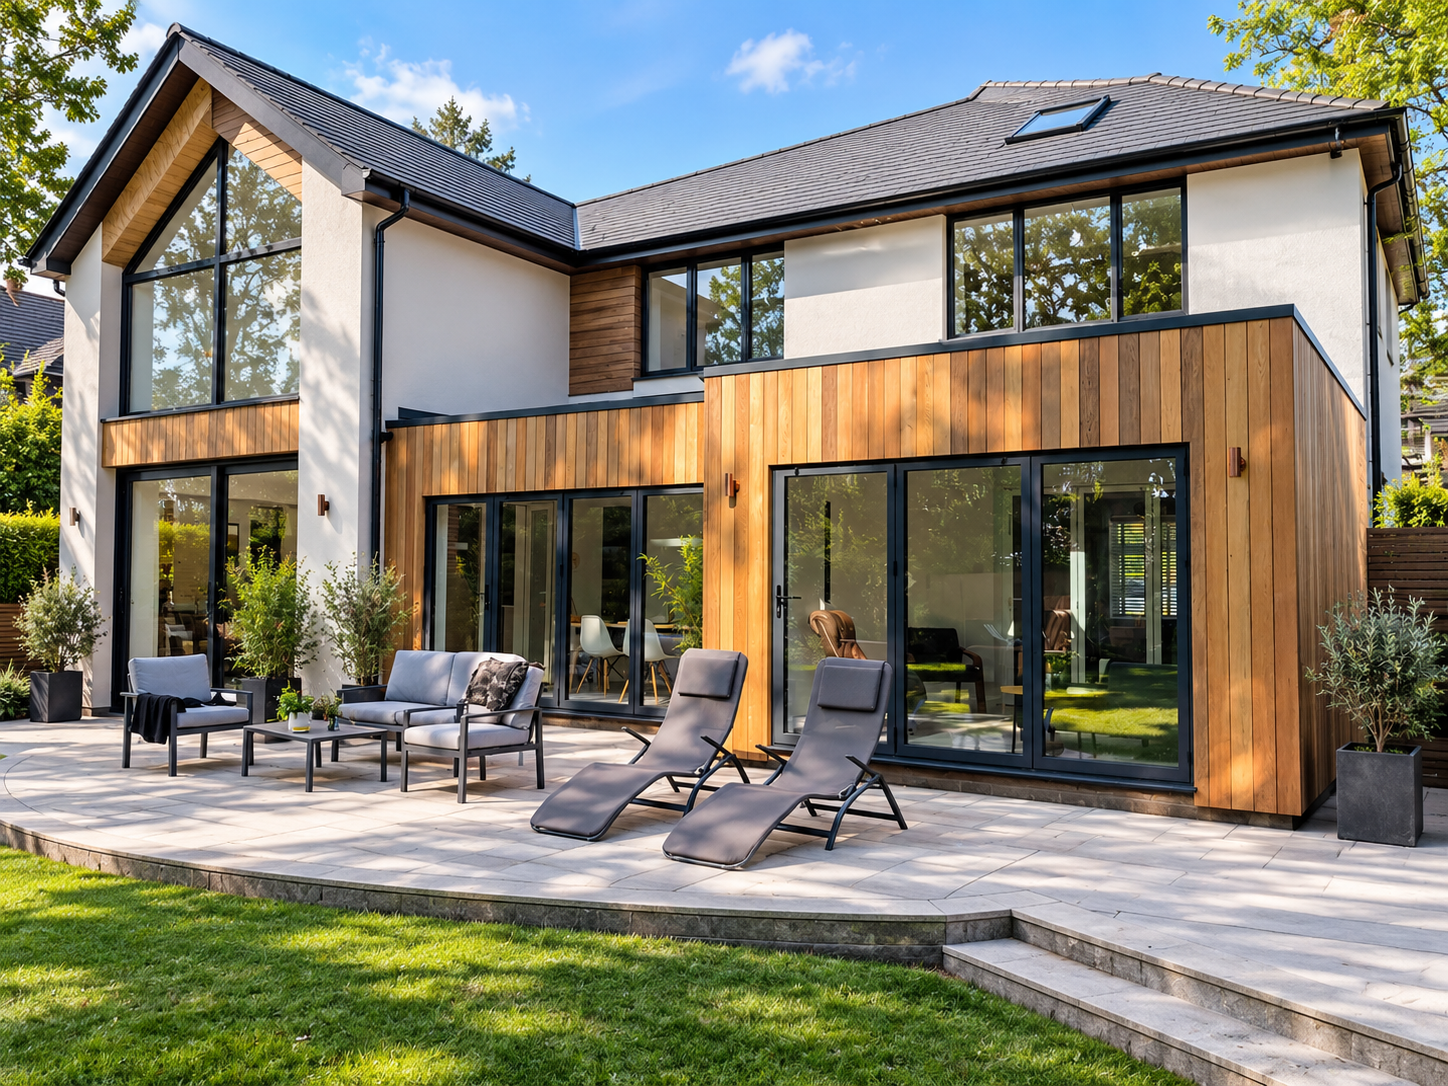
A five-bedroom detached house on a greenfield site. Designed with sustainability at its core — air source heat pump, solar PV, and high-performance insulation.
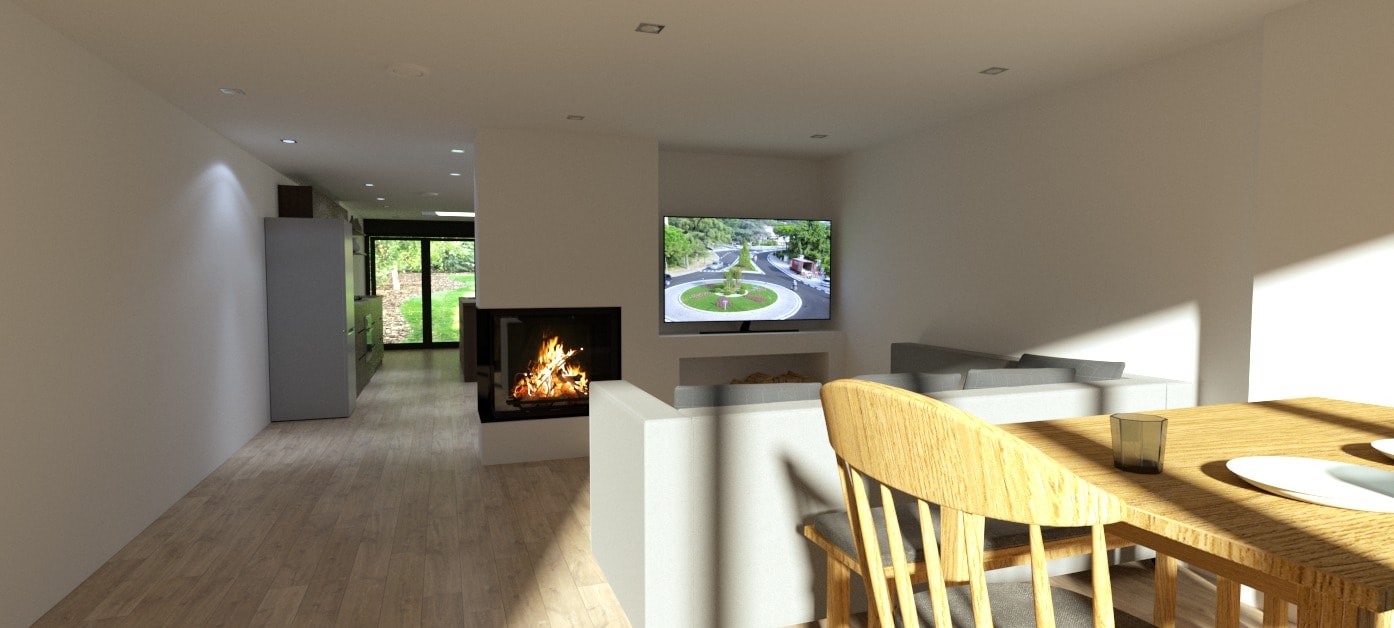
Removal of load-bearing walls and a rear extension to create a sweeping open-plan ground floor with bi-fold doors opening to a landscaped garden.
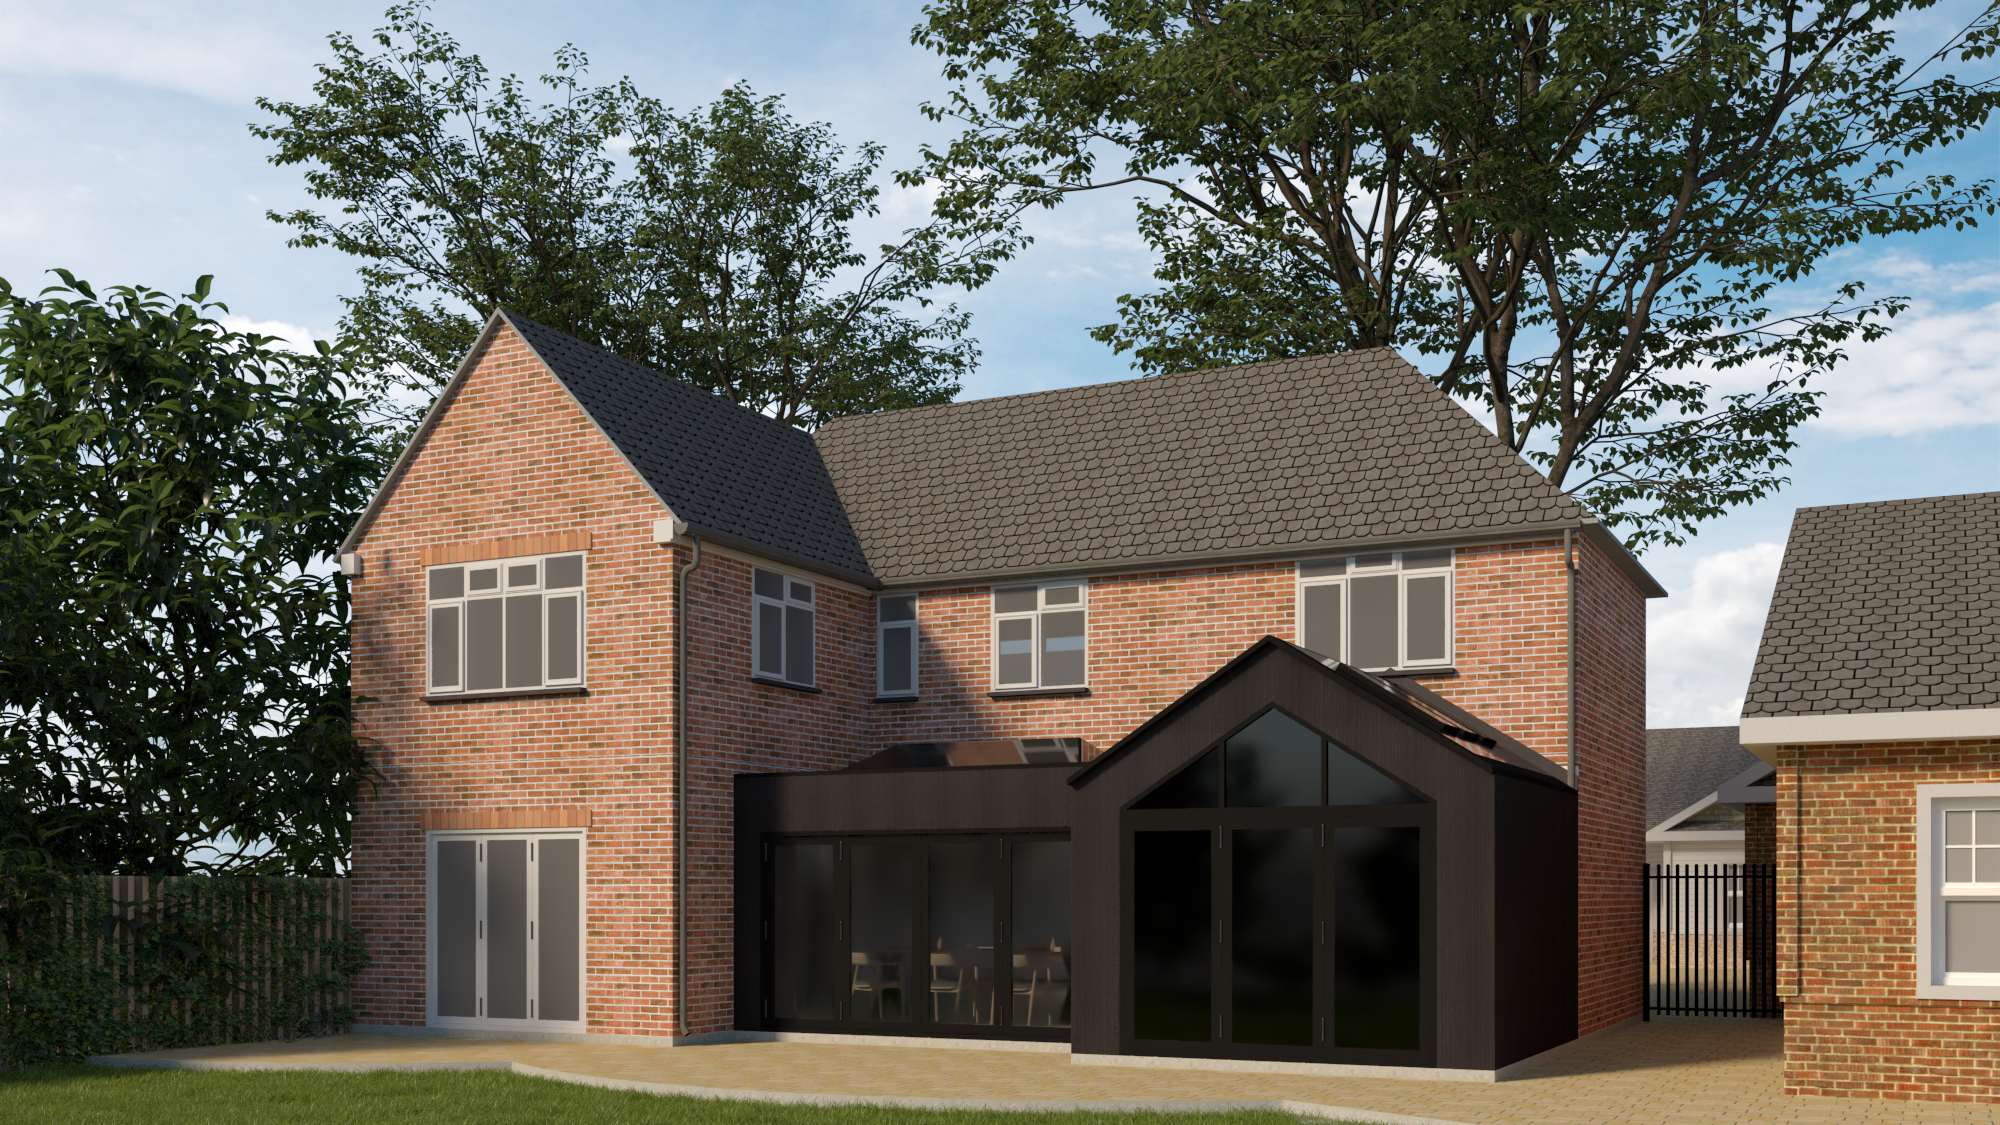
A full photorealistic 3D visualisation package for a planning application — exterior renders, interior walkthroughs, and material studies.

Detailed interior 3D renders produced ahead of a planning submission — helping the client and committee visualise the finished living spaces before a single brick was laid.
Tell us what you're planning. We'll tell you how to make it exceptional.